
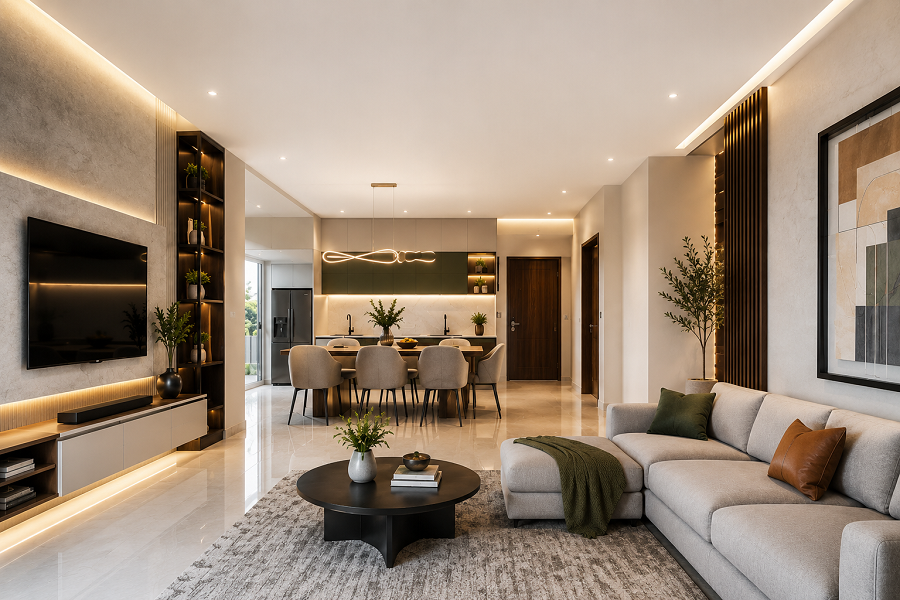
Explore the latest interior design trends for 2BHK and 3BHK homes in Bangalore, including modern designs, smart storage, stylish kitchens, lighting ideas and practical home interiors.
Bangalore is one of India’s fastest-growing cities, and apartment living has become a common choice for families, working professionals and young couples. As more people move into 2BHK and 3BHK homes, the need for practical and attractive interiors has also increased.
Today, homeowners are looking for more than just beautiful rooms. They want enough storage, comfortable furniture, easy-to-clean surfaces, useful lighting and spaces that support their everyday lifestyle. This has led to a growing demand for modern home interior design ideas that are simple, comfortable and suitable for urban living.
The latest interior design trends for 2BHK and 3BHK homes in Bangalore focus on using available space wisely. Open and semi-open kitchens, warm colour schemes, customised storage, multipurpose furniture, natural materials and dedicated work areas are becoming popular in apartments across the city.
Whether you live in Whitefield, Sarjapur Road, Electronic City, HSR Layout, Kanakapura Road, Hebbal or North Bangalore, the right design can make your home more organised and enjoyable.
Neutral and warm colours are becoming increasingly popular in Bangalore homes. Instead of using only bright white or very dark shades, homeowners are choosing colours such as beige, cream, warm grey, sage green, sand, terracotta and light brown.
These shades create a calm appearance and work well with wooden furniture, indoor plants, soft lighting and simple décor. They are also easier to live with for many years because they do not depend on a short-term design trend.
Beige with light wood
Cream with terracotta
White with sage green
Warm grey with walnut brown
Sand tones with muted blue
Off-white with natural green
Light brown with charcoal accents
Lighter shades are useful in compact 2BHK apartments because they can make the rooms feel more open. In a larger 3BHK home, deeper colours can be added to one wall in the bedroom, dining room or living area.
The easiest way to introduce stronger colours is through curtains, cushions, rugs, artwork or a single feature wall. This allows you to update the look of the home without changing all the furniture.
Storage is one of the most important parts of apartment interiors. Many 2BHK homes in Bangalore have limited floor space, so storage needs to be planned before choosing furniture and décor.
Large amounts of visible clutter can make a home feel smaller. Full-height wardrobes, loft cabinets, storage beds and customised kitchen units help keep everyday items organised while leaving more open space in the rooms.
Full-height wardrobes in bedrooms
Loft cabinets above kitchen units
Hydraulic beds with storage
Shoe cabinets near the entrance
Wall-mounted TV units
Pull-out pantry units
Storage benches near windows
Floating shelves for books
Drawers below study desks
Cabinets in unused corners
Closed storage for cleaning supplies
A 3BHK home allows more room for separate storage plans in each bedroom. The master bedroom may need a large wardrobe, while the children’s room can include open shelves, drawers and toy storage. A guest bedroom can have a smaller wardrobe and a multipurpose work desk.
Good storage planning is not only about adding more cabinets. It is also about placing the right storage in the right location.
The kitchen is one of the most important areas in any home. In modern apartments, the kitchen is often connected to the dining or living room. Because of this, open and semi-open modular kitchens are among the most popular choices for new apartments.
An open kitchen creates a visual connection between the cooking and living areas. It can make the home feel more spacious and allows family members to interact while meals are being prepared.
Some homeowners prefer a semi-open design because it offers more privacy and helps control cooking smells. A glass partition, wooden divider, breakfast counter or sliding door can separate the kitchen without making it look closed.
L-shaped kitchen layouts
Parallel kitchens for narrow spaces
U-shaped designs for larger homes
Breakfast counters
Island counters in spacious 3BHK homes
Tall units for appliances
Pull-out baskets
Built-in microwave and oven spaces
Soft-close drawers
Under-cabinet lighting
Easy-to-clean cabinet finishes
The kitchen should be designed according to the family’s cooking habits, appliance needs and storage requirements. A design that looks good but does not provide enough working space may become inconvenient over time.
Natural-looking materials are being used more often in modern home interiors in Bangalore. Wood finishes, cane, rattan, stone textures, cotton fabrics and indoor plants can make an apartment feel warmer and more welcoming.
Wood can be used for kitchen shutters, wardrobes, TV units, wall panels, dining tables and bedroom furniture. Light wood shades are suitable for smaller homes, while darker finishes can add depth to larger rooms.
Cane panels on cabinet shutters
Wooden frames around mirrors
Rattan pendant lights
Stone-finish walls
Jute rugs
Cotton curtains
Bamboo storage baskets
Wooden shelves
Indoor plants in ceramic pots
Natural materials do not have to be used throughout the entire home. A few well-planned details can add warmth without increasing the cost too much.
Modern homes are used for many different activities. The living room may be used for watching television, working, studying, relaxing and hosting guests. Multipurpose furniture helps families use the same room in different ways.
This is particularly useful for 2BHK apartments where a separate room may not be available for every activity.
Sofa beds
Foldable dining tables
Extendable dining tables
Wall-mounted study desks
Storage ottomans
Modular sofas
Beds with hydraulic storage
Folding partitions
Nesting tables
Movable kitchen counters
Work desks built into wardrobes
A spare bedroom in a 3BHK home can also serve as a guest room, home office or study area. A sofa bed, wardrobe and compact desk can help the room serve different purposes without making it feel crowded.
Many residents in Bangalore work from home either full-time or for a few days each week. Children and college students may also need a quiet space for online classes, reading and assignments.
A home office does not always need a separate room. It can be included in a living room corner, bedroom, passage area, balcony or spare bedroom.
A corner near a window
A section of the living room
A study desk inside a bedroom
A wall-mounted desk in a passage
A dedicated room in a 3BHK
A small desk in the dining area
A protected balcony space
The work area should have a comfortable chair, proper lighting, sufficient power sockets and storage for documents. Cable management is also important because loose wires can make the area look untidy.
For a 3BHK home, one bedroom can be converted into a home office, study room or guest room with a dedicated workstation.
Feature walls remain popular, but many homeowners are now choosing simple designs instead of heavily decorated walls. A well-planned statement wall can add interest without making the room feel busy.
Textured paint
Fluted panels
Wooden strips
Subtle wallpaper
Stone-finish tiles
Decorative artwork
Open shelves
Large mirrors
Fabric panels
Hand-painted details
The TV wall is often the main feature wall in the living room. In the bedroom, the wall behind the bed can be highlighted with wallpaper, paint, wood or fabric panels.
In a compact home, it is usually better to create one main feature wall rather than adding several different designs in every room.
Lighting affects the appearance and comfort of a home. Instead of using one bright ceiling light in every room, homeowners are now choosing different lights for different purposes.
General lighting
This provides overall brightness through ceiling lights, recessed lights or panel lights.
Task lighting
This is used for specific activities such as cooking, reading, dressing or working.
Accent lighting
This highlights artwork, shelves, wall textures or architectural details.
Under-cabinet lighting is useful in kitchens. Bedside lamps and wall lights are helpful in bedrooms. Floor lamps, pendant lights and cove lights can create a softer atmosphere in the living room.
Lighting points should be planned before the false ceiling, carpentry and painting work begins.
Balconies are valuable areas in apartment homes. Even a small balcony can become a useful place for morning tea, reading, gardening or relaxing in the evening.
Vertical gardens
Foldable chairs and tables
Weather-resistant seating
Outdoor floor tiles
Hanging planters
Bamboo privacy screens
Compact work desks
Warm outdoor lights
Artificial grass
Small herb gardens
Residents should choose lightweight furniture and planters, especially in high-rise apartments. Drainage, water leakage and maintenance should be considered before changing the flooring or adding several plants.
A balcony can also become a quiet work-from-home corner if it has shade, proper power access and protection from rain.
Minimal interiors are popular because they make homes look clean and organised. However, a minimal home does not need to look empty or plain.
Family photographs, books, travel memories, artwork and handmade items can give the home a personal feel. The key is to display selected items instead of filling every shelf and surface.
Choose simple large furniture
Use closed storage for daily clutter
Display only meaningful décor
Repeat a few colours across rooms
Avoid too many different materials
Keep walking areas clear
Add decorative pieces gradually
This approach works well for both compact 2BHK apartments and larger 3BHK homes.
Technology is becoming a regular part of residential interiors. Smart devices can make daily routines easier and improve home security.
Smart lighting controls
Motion-sensor lights
Smart door locks
Video doorbells
Automated curtains
Smart fans
Air-quality monitors
Security cameras
Energy monitoring systems
It is not necessary to install every smart device at once. Many families start with practical options such as smart locks, motion-sensor lights and security cameras.
Power requirements, wiring and internet access should be considered during the initial planning stage.
Many Bangalore families have dogs, cats and other pets. Interior planning can make the home easier to clean and more comfortable for everyone.
Washable sofa covers
Scratch-resistant flooring
Non-slip mats
A separate feeding area
Storage for pet food and supplies
Easy-to-clean rugs
A small pet bed
Protective balcony screens
Closed cabinets for medicines
Washable wall paint
The right materials depend on the pet’s age, size and habits. Smooth surfaces and washable fabrics are often useful for homes with young pets.
Many homeowners are now paying closer attention to the durability and maintenance of the materials used in their homes. Sustainable choices can reduce waste and help prevent frequent replacements.
Reusing existing furniture
Selecting long-lasting materials
Choosing energy-efficient lights
Using locally available products
Adding indoor plants
Selecting natural fabrics
Repairing furniture instead of replacing it
Avoiding unnecessary décor
Choosing modular units that can be repaired
Using low-maintenance finishes
Sustainable interiors do not always require a large budget. Buying fewer items of better quality can be more useful than purchasing many low-cost products that need to be replaced often.
Bedrooms should be peaceful, organised and easy to maintain. Many homeowners are choosing soft colours, warm lights and simple furniture for their bedrooms.
A storage bed
A full-height wardrobe
Bedside tables
Reading lights
Blackout curtains
A dressing mirror
A compact study desk
Soft rugs
Minimal wall décor
A master bedroom in a 3BHK home may have space for a larger wardrobe or dressing unit. In a 2BHK home, a well-planned wardrobe with drawers, shelves and hanging sections can provide enough storage without taking over the room.
Children’s rooms need to adapt as children grow. Instead of creating a room based only on a temporary theme, parents are choosing flexible layouts and furniture.
A study desk near natural light
Open shelves for books
Closed storage for toys
Pinboards
Easy-to-clean surfaces
Adjustable storage
Comfortable lighting
Space for hobbies
Furniture with rounded edges
For teenagers, the room can include a larger desk, additional storage and a comfortable seating area. Neutral furniture makes it easier to update the room with new colours, accessories and artwork later.
In many apartments, the dining space is connected to the living room. A few simple design elements can help define the area without separating it completely.
A pendant light
A textured wall
A compact crockery unit
A small rug
A wooden partition
A mirror
Open shelves
A serving counter
A four-seater dining table may be suitable for a 2BHK apartment. A 3BHK home may have space for a six-seater or extendable table.
There should be enough space around the table for people to move comfortably between the kitchen and living room.
The right style depends on the size of the home, the family’s lifestyle, maintenance needs and budget. There is no single design style that works for every apartment.
This style combines clean furniture with Indian fabrics, artwork, warm wood and familiar decorative pieces.
Light colours, simple furniture, natural materials and open spaces are common features. This style works particularly well in compact homes.
Contemporary interiors use simple lines, current materials, practical storage and a balanced colour scheme.
Brick textures, metal details and darker colours are used to create a bold appearance. This style can work well in a study, entertainment room or selected feature wall.
Classic homes may use detailed furniture, traditional patterns, decorative lighting and richer colours.
The best style is the one that suits your everyday routine and remains comfortable after the initial excitement of a renovation has passed.
Before starting a project, homeowners should prepare a clear budget. The total cost can vary depending on the size of the home, materials, kitchen requirements, wardrobes, lighting, furniture, electrical work and level of customisation.
Design and planning
Modular kitchen work
Wardrobes
TV unit
False ceiling
Lighting
Electrical work
Painting
Wall finishes
Curtains and blinds
Loose furniture
Décor
Installation
Labour
Contingency amount
For a 2BHK, many families first prioritise the kitchen, wardrobes and living room. In a 3BHK, the budget may also include a home office, children’s room, guest room, larger dining area or additional storage.
Ask for a detailed quotation that explains the materials, finishes, hardware, installation work, timeline and services included.
Choosing the right team is an important part of any home renovation or interior project. Search results may show many interior designers, but homeowners should compare their experience, previous projects, material quality, communication and project process.
When searching for interior designers in Bangalore, look at completed homes that are similar in size and style to your own. A team experienced with 2BHK and 3BHK apartments may understand common builder layouts, storage limitations and apartment association rules.
You can also compare home interior designers in Bangalore based on:
Previous residential projects
Quality of material samples
Design communication
Clarity of quotation
Installation process
Project timelines
After-sales support
Experience with similar floor plans
The best results usually come from working with a team that listens carefully and explains the design decisions clearly.
A professional interior design company in Bangalore can help with planning, design development, material selection, carpentry, lighting, installation and final styling.
Working with one team can make communication easier because the design and execution are managed together. Before signing an agreement, homeowners should understand:
What rooms are included
Which materials will be used
What type of hardware is included
Whether civil and electrical work is covered
How many design revisions are allowed
The expected project timeline
Payment stages
Warranty and service terms
For homeowners looking for home interior designers, it is important to choose professionals who understand both design and on-site execution.
A limited budget does not mean that your home needs to look unfinished. Careful planning can help you complete the most important areas first and add other elements later.
People searching for budget friendly interior designers in Bangalore should ask for a design plan that clearly separates essential work from optional additions.
Prioritising the kitchen and wardrobes
Reusing furniture where possible
Choosing laminates instead of expensive finishes
Using paint instead of wallpaper in selected areas
Selecting standard-sized storage units
Avoiding unnecessary false ceiling work
Choosing simple lighting
Buying loose furniture in stages
Using open shelves selectively
Choosing durable, easy-to-maintain materials
A clear plan can prevent last-minute changes and help reduce unnecessary expenses.
Kanakapura Road has seen significant residential development, with many apartment communities and new homes being built in the area. Homeowners here often need interior planning that makes the best use of compact layouts while providing enough storage for family living.
If you are searching for an interior design company in Kanakapura Road, look for a team that can work with your apartment’s floor plan, society guidelines, handover schedule and preferred budget.
Important areas to discuss may include:
Modular kitchen design
Bedroom wardrobes
Living room furniture
Balcony use
Study areas
Children’s rooms
Lighting and electrical points
Storage for seasonal items
Material delivery
Installation timelines
Local project experience can also help with site visits, measurements and coordination with apartment management.
Urvi Interiors works with homeowners who want practical and attractive interiors for 2BHK, 3BHK and 4BHK homes. The design process can be planned around the family’s routine, storage needs, preferred colours and available budget.
The team can help homeowners explore:
Living room designs
Modular kitchen layouts
Bedroom interiors
Wardrobe storage
Home office spaces
Children’s room ideas
Lighting plans
Balcony designs
Budget-conscious material options
Complete apartment interiors
Whether you are moving into a new apartment or updating an existing home, it is useful to begin with a clear floor plan, room-wise requirements and realistic budget.
A clear process can make the project easier to manage.
Write down who will use each room, what storage is needed and how the home will be used every day.
Check the size and position of rooms, windows, doors, columns, plumbing points and electrical points.
Identify the areas that need to be completed first, such as the kitchen, wardrobes or living room.
Keep a small reserve for changes, additional work or unexpected requirements.
Compare options for cabinets, wardrobes, flooring, wall finishes, hardware, lights and furniture.
Review furniture placement, storage sizes, movement space and room usage.
Check colours, materials, lighting, handles, finishes and drawings before production begins.
Regular communication and site updates can help reduce confusion during installation.
Once the main work is complete, add curtains, rugs, plants, artwork and personal items.
The latest interior design trends for 2BHK and 3BHK homes in Bangalore focus on creating spaces that look stylish while making everyday living easier. From modern colour combinations and smart storage to modular kitchens, comfortable bedrooms, elegant lighting and natural materials, the right design choices can make your home feel more spacious and inviting.
Whether you are planning a new 2BHK or 3BHK home interior, choosing a design that suits your lifestyle, space and budget is important. Urvi Interiors helps homeowners in Bangalore plan and execute beautiful home interiors with practical designs and attention to detail. From the initial design concept to the final execution, our team works to create interiors that you can enjoy for years to come.